How Soil, Stone, and Grasses Shape Silence
Indoor dining rooms frequently suffer from flutter echo when hard plaster walls reflect voices back across crowded tables. Outdoor gardens have no ceiling to trap sound, which initially helps, yet a stone-walled courtyard can still become unexpectedly loud if every surface below waist height is impermeable paving and bare masonry.
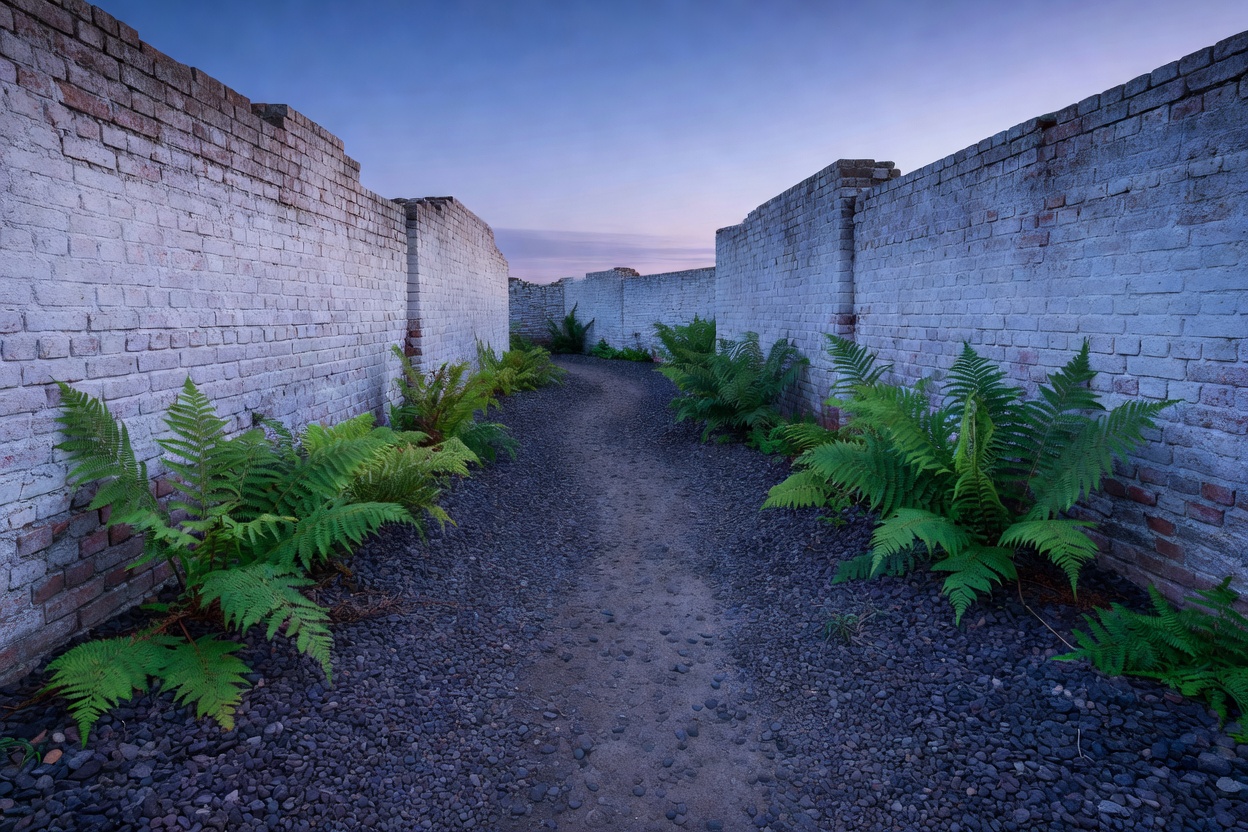
Acoustically calm garden restaurants balance mass and porosity. Thick brick or rammed-earth perimeter walls—inspired in part by Luis Barragán's walled courtyards at Casa Gilardi in Mexico City—block external street traffic through sheer density. Inside those walls, however, designers break up reflections with deep planting beds, mulched soil, climbing hydrangea (Hydrangea anomala subsp. petiolaris), and multi-stem shrubs. Following principles akin to ISO 3382 reverberation studies adapted to semi-enclosed courtyards, soft foliage scatters mid-frequency speech frequencies between 500 Hz and 2,000 Hz, preventing voices at table three from carrying clearly to table four.
Privacy outdoors is not silence—complete silence makes every fork clink feel intrusive. True garden privacy is soft acoustic cover.
That cover often comes from controlled natural sound. A low basalt rill, water spilling quietly into a stone basin, or the dry rustle of late-season grasses arranged in the perennial tradition of Piet Oudolf introduces gentle broadband masking. Combined with crushed basalt or pea gravel underfoot—which signals an approaching footstep softly without harsh clatter—the garden acquires an unhurried soundscape where conversation stays anchored within each table's halo.
03 / Nocturnal Lighting DisciplineKeeping the Perimeter Dark
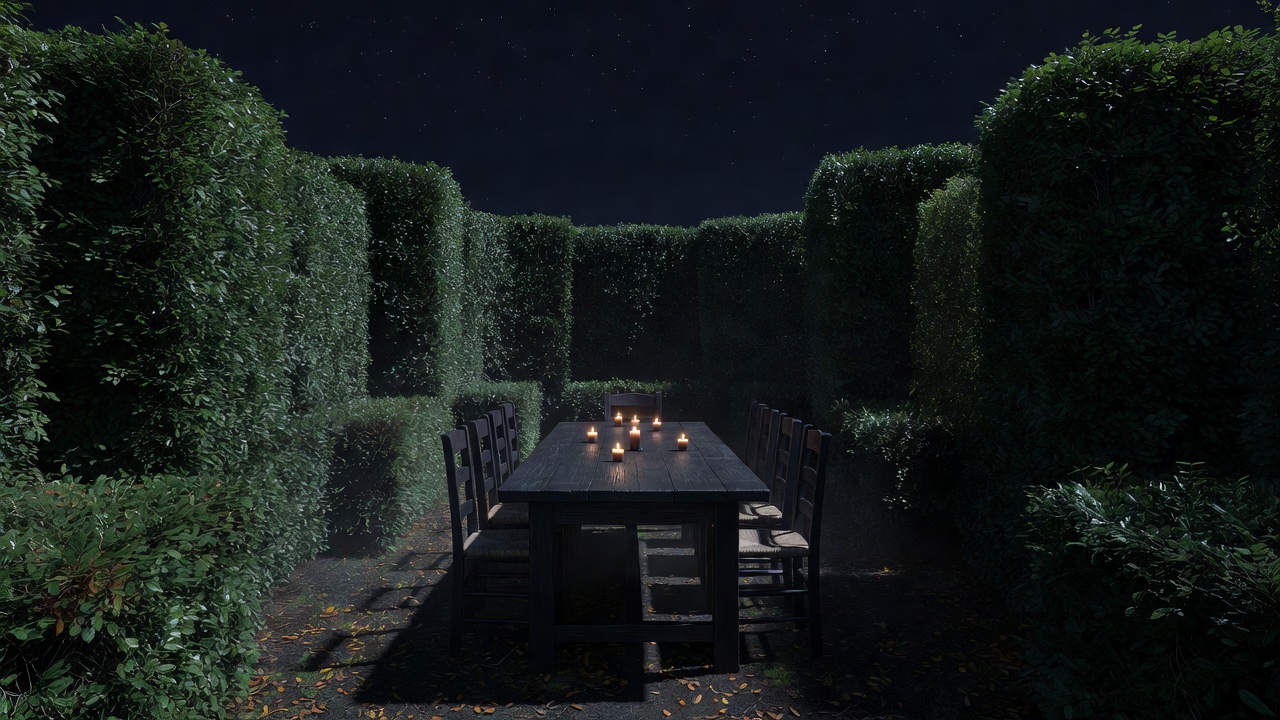
Nothing destroys the illusion of seclusion faster than floodlights mounted under eaves. Bright perimeter lighting flattens shadow, attracts summer insects directly onto linen, and turns neighboring diners into silhouetted spectators. The nocturnal courtyard aesthetic relies on a strict lighting hierarchy: zero overhead glare, warm color temperatures below 2,200 Kelvin, and light pools confined to the tabletop and the ground plane.
Glass-shielded beeswax candles or rechargeable micro-filament brass lamps throw a tight cone onto plates and wine stems, leaving faces softly modeled rather than overexposed. Along garden paths, hooded bollard lights sit at ankle height so guests read changes in stone steps without ever looking into a bare bulb. Geoffrey Bawa's nocturnal courtyards at Lunuganga in Sri Lanka proved decades ago that leaving the tree canopy unlit makes a modest garden feel vast; once darkness rises above shoulder level, the boundaries of the city dissolve altogether.
04 / Microclimate & Material WarmthSurfaces That Hold the Evening
Northern gardens face brisk temperature drops once the sun clears the roofline. Material selection quietly solves much of that thermal drift. Dark lime-plastered brick absorbs afternoon warmth and radiates it slowly back toward seating bays after 20:00. Unvarnished oak or smoked ash tabletops feel warmer against forearms than polished marble or powder-coated steel. Even wind direction informs table placement: recessed bays cut into hornbeam hedging or backed by timber windbreaks create pocket microclimates several degrees calmer than an open lawn.